
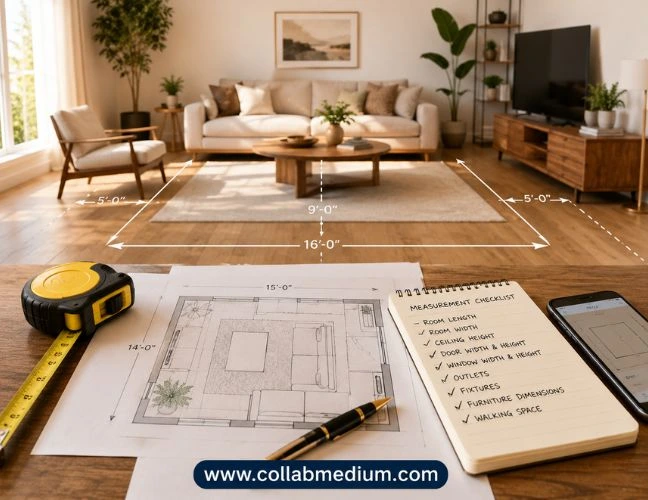
Buying new furniture feels exciting until it shows up too big for the room. I have seen this happen more times than I can count. A gorgeous sectional gets stuck in the doorway. A dining table blocks the walkway. None of it fits the way you pictured. Learning how to measure room for furniture the right way prevents every one of these headaches before you spend a single dollar.
This guide walks you through exactly how to measure room for furniture, step by step. I will also cover the tools that make it easier, the mistakes that trip up most shoppers, and the pro tips I have picked up from years of helping people furnish their homes.
Why Getting the Measurements Right Matters So Much
Furniture is expensive. A single upholstered sofa can run well past $1,500, and large pieces are rarely returnable once delivered. Many retailers charge restocking fees between 15% and 25% for oversized furniture returns. That is real money lost over a measurement you could have caught at home.
Knowing how to measure room for furniture also protects your daily life in the space. A couch that leaves only 12 inches of walking room feels cramped every single day. A rug that is two feet too small makes an entire living room look unfinished. Good measurements are the difference between a room that flows and one that fights you.
The Core Problem Most Shoppers Run Into
Once you know how to measure room for furniture properly, shopping gets far less stressful and far more accurate.
Most people eyeball their space. They walk into a store, like a piece, and assume it will work because the showroom looked spacious. Showrooms are staged in oversized spaces with tall ceilings, so almost anything looks proportional there. Your living room at home does not have those advantages.
The second problem is forgetting obstacles. Outlets, vents, radiators, and door swings all eat into usable space. A tape measure only tells part of the story if you skip these details. This is exactly why a full plan for how to measure room for furniture has to include the whole room, not just the open floor area.
Tools You Need Before You Start Measuring
You do not need anything fancy. Here is what actually helps:
- A 25-foot tape measure, ideally with a locking clip
- A laser measure like the Bosch GLM 20 for fast, accurate readings
- Painter’s tape to mark furniture footprints on the floor
- Graph paper or a room-planning app such as RoomSketcher or Ikea’s Home Planner
- A notepad to record every dimension as you go
Laser measures have become popular because they remove human error from long distances. A 2023 survey from the National Association of Home Builders found that homeowners using digital measuring tools reported 30% fewer sizing mistakes on furniture and renovation projects compared to tape-only methods.
How to Measure Room for Furniture: Step by Step
This is the process I recommend to every friend and client who asks how to measure room for furniture before they shop.
Step 1: Measure the Overall Room Dimensions
Measure the length and width of the room wall to wall. Write both numbers down immediately so you do not forget them. Multiply length by width to get your total square footage. This number becomes your baseline for every furniture decision that follows.
Step 2: Measure Wall Space for Larger Pieces
If you are placing a sofa, bookshelf, or media console against a wall, measure that specific wall segment. Include the space between the corner and any windows, outlets, or doorframes. This step is central to how to measure room for furniture placement, since large pieces almost always anchor to a wall.
Step 3: Account for Doorways and Pathways
Measure every doorway your furniture must pass through, including hallway turns. A sofa that fits your living room perfectly can still get stuck at a narrow hallway corner. Leave at least 30 to 36 inches of clearance for comfortable walking paths once furniture is placed.
Step 4: Map Out Furniture Footprints
Use painter’s tape on the floor to outline where each piece will sit. This visual step turns abstract numbers into something you can actually see and walk around. It is one of the most useful tricks for how to measure room for furniture layout, because it exposes crowding before you buy anything.
Step 5: Check Ceiling Height for Tall Pieces
Bookshelves, armoires, and canopy beds need vertical clearance too. Measure from floor to ceiling, then subtract a few inches for comfortable clearance around light fixtures or ceiling fans.
Step 6: Recheck Everything Before You Order
Measure twice before every purchase. Prices and return policies vary, so confirming dimensions again before checkout saves you from a costly mistake. This final pass is the step people skip most, and it is often where problems start.
Following these six steps is really the whole answer to how to measure room for furniture, no matter what style or size of room you are working with.
Comparing Measuring Methods
The table below breaks down common measuring approaches so you can pick what fits your project.
| Method | Accuracy | Speed | Best For |
| Standard tape measure | High | Moderate | Most rooms and everyday use |
| Laser measure | Very high | Fast | Long walls and large open rooms |
| Painter’s tape floor mapping | Visual, not numeric | Moderate | Testing furniture layout before buying |
| Room-planning apps | High with input accuracy | Fast | Comparing multiple furniture layouts |
| Paper and graph grid | Moderate | Slow | Budget-friendly manual planning |
How to Measure Room for Furniture Placement in Small Spaces
Small rooms need extra care. When square footage is limited, every inch of placement matters more than in a spacious room. Start with your largest piece first, usually a sofa or bed, and work outward from there. Understanding how to measure room for furniture placement in a tight space often comes down to prioritizing traffic flow over maximizing seating.
Leave breathing room around windows too. Furniture pushed flush against a window wall can block natural light and make a small room feel boxed in. A gap of even six inches makes a noticeable visual difference.
How to Measure Room for Furniture Layout When Mixing Multiple Pieces
Layout gets trickier once you are working with several furniture pieces at once, like a sectional, coffee table, and media stand. The trick to a workable way to measure room for furniture layout plan is measuring the negative space, not just the furniture itself. Negative space is the open floor between pieces, and it needs enough room for comfortable movement.
Aim for at least 14 to 18 inches between a sofa and a coffee table. Aim for 30 inches of clearance in any main walking path through the room. These numbers come up constantly among interior designers because they consistently work across different room shapes.
For more Articles related to Home Improvement , please visit : https://collabmedium.com/category/home-improvement/
Common Mistakes to Avoid When Measuring for Furniture
Skipping the doorway check. Even a perfectly sized piece is useless if it cannot get into the room.
Forgetting furniture depth, not just width. Sofas and dressers often look narrow in photos but have significant depth once delivered.
Ignoring existing furniture placement. Measure your current layout too, so you know what is actually staying versus moving.
Trusting online product dimensions blindly. Double check dimensions against a consumer product safety guide or the manufacturer’s official spec sheet, since online listings sometimes contain outdated or inaccurate figures.
Forgetting about swing space. Reclining chairs, recliners, and doors all need extra clearance most people forget to measure.
Pro Tips From Years of Helping People Furnish Rooms
- Tip 1: Cut cardboard templates. For an especially large piece, cut a cardboard template to its exact footprint and place it in the room. This beats painter’s tape for oddly shaped furniture like curved sectionals.
- Tip 2: Photograph your taped-out layout. A quick photo from a doorway angle helps you compare multiple furniture options side by side later.
- Tip 3: Measure at the widest point. Furniture with arms, handles, or decorative trim is often wider than the base dimension listed online.
- Tip 4: Keep a running measurement sheet. Store every room dimension in one spreadsheet or notes app so you never measure the same wall twice.
- Tip 5: Account for delivery paths, not just the final room. Elevators, stairwells, and tight apartment hallways can stop a delivery before furniture even reaches your door.
Keeping these habits in mind makes how to measure room for furniture feel like second nature after just one or two projects.
Frequently Asked Questions
What is the easiest way to measure a room for furniture?
The easiest way is a tape measure paired with painter’s tape on the floor. Measure the room’s length and width first, then outline furniture footprints directly on the floor to see how pieces fit together.
How much walking space should I leave around furniture?
Leave at least 30 to 36 inches for main walking paths and 14 to 18 inches between a sofa and coffee table. These clearances keep a room feeling open rather than cramped.
Do I need to measure doorways before buying furniture?
Yes, always measure doorways, hallway turns, and stairwells before ordering large furniture. A piece that fits your room perfectly can still get stuck during delivery if a doorway is too narrow.
What tools make measuring a room for furniture easier?
A 25-foot tape measure, a laser measure, and a free room-planning app are the most useful tools. Painter’s tape also helps visualize furniture placement directly on your floor.